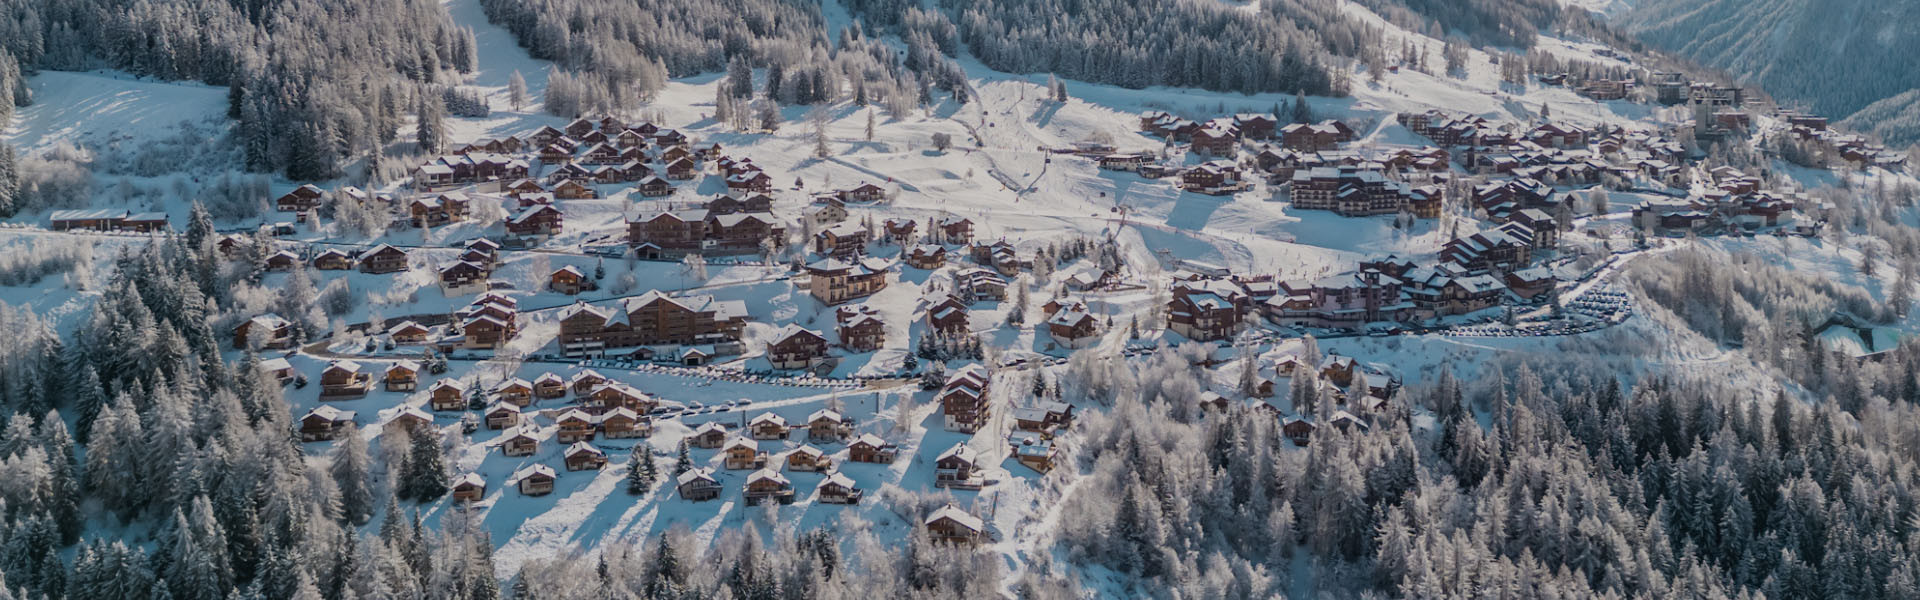
Ferienwohnungen & Chalets - Page 16

  • _clients_227321004_photos_20041a_1680335
  • _clients_227321004_photos_20041b_1680337
  • _clients_227321004_photos_20041c_1680338
  • _clients_227321004_photos_20041d_1680340
  • _clients_227321004_photos_20041e_1680342
  • _clients_227321004_photos_20041f_1680343
  • _clients_227321004_photos_20041g_1680345
  • _clients_227321004_photos_20041h_1680346
  • _clients_227321004_photos_20041i_1680348
  • _clients_227321004_photos_20041j_1680349
  • _clients_227321004_photos_20041k_1680351
  • _clients_227321004_photos_20041l_1680352
  • _clients_227321004_photos_20041m_1680353
  • _clients_227321004_photos_20041n_1680355
  • _clients_227321004_photos_20041o_1680356
Plan-Peisey Studio
  • Das Wesentliche : Wohnfläche, Betten, Schlafzimmer, Badezimmer :
    • 20 Wohnfläche in Qm :
    • Anzahl Betten : 4
  • Haustiere gestattet
Verfügbarkeit
  • pierra-menta-42-plan-peisey-sejour-2-65016
  • pierra-menta-42-plan-peisey-sejour-3-65017
  • pierra-menta-42-plan-peisey-cuisine-65018
  • pierra-menta-42-plan-peisey-chambre-lit-double-3-65019
  • pierra-menta-42-plan-peisey-cabine-lits-superposes-65020
  • pierra-menta-42-plan-peisey-salle-de-bain-2-65021
  • Das Wesentliche : Wohnfläche, Betten, Schlafzimmer, Badezimmer :
    • 35 Wohnfläche in Qm :
    • Anzahl Betten : 6
Verfügbarkeit
  • _clients_227321004_photos_20046a_1680430
  • _clients_227321004_photos_20046b_1680431
  • _clients_227321004_photos_20046c_1680433
  • _clients_227321004_photos_20046d_1680434
  • _clients_227321004_photos_20046e_1680436
  • _clients_227321004_photos_20046f_1680437
  • _clients_227321004_photos_20046g_1680438
  • _clients_227321004_photos_20046h_1680440
  • _clients_227321004_photos_20046i_1680441
  • _clients_227321004_photos_20046j_1680443
  • _clients_227321004_photos_20046k_1680444
  • _clients_227321004_photos_20046l_1680445
  • _clients_227321004_photos_20046m_1680448
  • _clients_227321004_photos_20046n_1680449
  • _clients_227321004_photos_20046p_1680450
Plan-Peisey Studio
  • Das Wesentliche : Wohnfläche, Betten, Schlafzimmer, Badezimmer :
    • 24 Wohnfläche in Qm :
    • Anzahl Betten : 5
  • Lift
Verfügbarkeit
  • 20231223-150947-450-x-600-258151
  • table-manger-cret-de-l-ours-16-vallandry-211861
  • 20231223-151003-600-x-450-002-258155
  • 20231223-151015-600-x-450-002-258156
  • coin-montagne-cret-de-l-ours-16-vallandry-211862
  • 20231223-151023-1-450-x-600-258152
  • salle-de-bain-cret-de-l-ours-16-vallandry-211863
  • 20231223-151031-450-x-600-258153
  • 20231223-152536-600-x-450-258154
  • Das Wesentliche : Wohnfläche, Betten, Schlafzimmer, Badezimmer :
    • 25 Wohnfläche in Qm :
    • Anzahl Betten : 4
  • Lift
Verfügbarkeit
  • 831765647-1449830
  • cabine-lit-double-cret-de-l-ours-25-2-155367-1449832
  • cabine-lit-double-cret-de-l-ours-25-155366-1449833
  • coin-montagne-cret-de-l-ours-25-155368-1449834
  • cuisine-cret-de-l-ours-25-155365-1449835
  • salle-de-bain-cret-de-l-ours-25-155369-1449836
  • sejour-cret-de-l-ours-25-3-155364-1449837
  • sejour-cret-de-l-ours-25-155363-1449838
  • vue-cret-de-l-ours-25-155370-1449839
  • Das Wesentliche : Wohnfläche, Betten, Schlafzimmer, Badezimmer :
    • 25 Wohnfläche in Qm :
    • Anzahl Betten : 4
  • Lift
Verfügbarkeit
  • _clients_227321004_photos_20068a_1680810
  • _clients_227321004_photos_20068b_1680812
  • _clients_227321004_photos_20068c_1680813
  • _clients_227321004_photos_20068d_1680815
  • _clients_227321004_photos_20068e_1680816
  • _clients_227321004_photos_20068f_1680818
  • _clients_227321004_photos_20068g_1680819
  • _clients_227321004_photos_20068h_1680821
  • _clients_227321004_photos_20068i_1680822
  • _clients_227321004_photos_20068j_1680824
  • _clients_227321004_photos_20068k_1680825
  • _clients_227321004_photos_20068l_1680827
  • _clients_227321004_photos_20068m_1680828
  • _clients_227321004_photos_20068n_1680829
  • _clients_227321004_photos_20068o_1680831
  • _clients_227321004_photos_20068p_1680832
  • _clients_227321004_photos_20068q_1680834
Plan-Peisey Studio
  • Das Wesentliche : Wohnfläche, Betten, Schlafzimmer, Badezimmer :
    • 24 Wohnfläche in Qm :
    • Anzahl Betten : 5
  • Lift
Verfügbarkeit
  • Nouveauté
  • 3p8-cabine-standard-20241213-lequartz-9313-t3c-andrew-clifforth-1588753
  • 3p8-cabine-standard-20241213-lequartz-9308-t3c-andrew-clifforth-1588752
  • 3p8-cabine-standard-20241213-lequartz-9333-t3c-andrew-clifforth-1588754
  • 3p8-cabine-standard-20241213-lequartz-9303-t3c-andrew-clifforth-1588751
  • 3p8-cabine-standard-20241213-lequartz-9338-t3c-andrew-clifforth-1588755
  • 3p8-cabine-standard-20241213-lequartz-9343-t3c-andrew-clifforth-1588756
  • 3p8-cabine-standard-20241213-lequartz-9348-t3c-andrew-clifforth-1588757
  • 3p8-cabine-standard-20241213-lequartz-9192-t3c-andrew-clifforth-1588739
  • 3p8-cabine-standard-20241213-lequartz-9197-t3c-andrew-clifforth-1588740
  • 3p8-cabine-standard-20241213-lequartz-9202-t3c-andrew-clifforth-1588741
  • 3p8-cabine-standard-20241213-lequartz-9212-t3c-andrew-clifforth-1588742
  • 3p8-cabine-standard-20241213-lequartz-9237-t3c-andrew-clifforth-1588743
  • 3p8-cabine-standard-20241213-lequartz-9247-t3c-andrew-clifforth-1588745
  • 3p8-cabine-standard-20241213-lequartz-9229-t3c-andrew-clifforth-1588744
  • 3p8-cabine-standard-20241213-lequartz-9262-t3c-andrew-clifforth-1588746
  • 3p8-cabine-standard-20241213-lequartz-9263-t3c-andrew-clifforth-1588747
  • 3p8-cabine-standard-20241213-lequartz-9281-t3c-andrew-clifforth-1588748
  • 3p8-cabine-standard-20241213-lequartz-9283-t3c-andrew-clifforth-1588749
  • 3p8-cabine-standard-20241213-lequartz-9298-t3c-andrew-clifforth-1588750
  • 3p8-cabine-standard-20241213-lequartz-9358-t3c-andrew-clifforth-1588758
  • Das Wesentliche : Wohnfläche, Betten, Schlafzimmer, Badezimmer :
    • 87 Wohnfläche in Qm :
    • Anzahl Betten : 8
  • WIFI
  • Lift
  • Sauna Hammam
Verfügbarkeit
  • Intérieure
  • Séjour
  • Vue hiver
  • Vue été
  • Chambre
  • Cuisine
  • Divers
  • Divers
  • Chambre
  • Chambre
  • Cuisine
  • Divers
  • Plan
  • Das Wesentliche : Wohnfläche, Betten, Schlafzimmer, Badezimmer :
    • 120 Wohnfläche in Qm :
    • Anzahl Betten : 8
  • WIFI
  • Haustiere gestattet
Verfügbarkeit
  • _clients_227321004_photos_20050a_1680495
  • _clients_227321004_photos_20050b_1680496
  • _clients_227321004_photos_20050c_1680497
  • _clients_227321004_photos_20050d_1680498
  • _clients_227321004_photos_20050e_1680499
  • _clients_227321004_photos_20050f_1680500
  • _clients_227321004_photos_20050g_1680501
  • _clients_227321004_photos_20050h_1680502
  • _clients_227321004_photos_20050i_1680504
  • _clients_227321004_photos_20050j_1680505
  • _clients_227321004_photos_20050k_1680507
  • _clients_227321004_photos_20050l_1680508
  • _clients_227321004_photos_20050m_1680509
  • _clients_227321004_photos_20050n_1680510
  • _clients_227321004_photos_20050o_1680511
  • Das Wesentliche : Wohnfläche, Betten, Schlafzimmer, Badezimmer :
    • Anzahl Betten : 6
Verfügbarkeit
  • H-VIGOGNE-VIGODBL-0001
Peisey
  • Das Wesentliche : Wohnfläche, Betten, Schlafzimmer, Badezimmer :
    • Anzahl Betten : 2
Verfügbarkeit