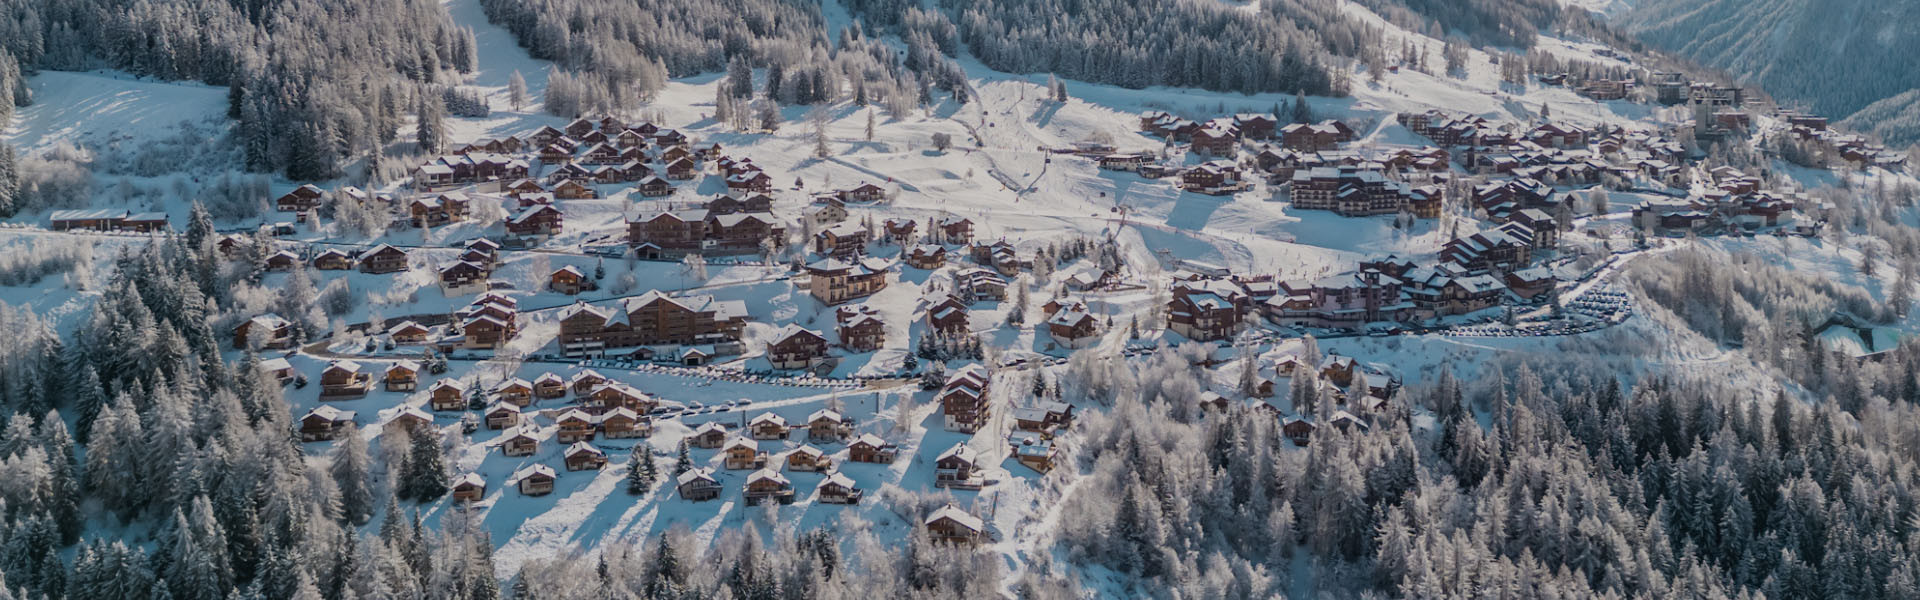
Ferienwohnungen & Chalets - Page 10

  • sejour-2-chalet-neige-et-bois-moulin-68528
  • poele-a-bois-chalet-neige-et-bois-moulin-68529
  • sejour-chalet-neige-et-bois-moulin-68527
  • cuisine-chalet-neige-et-bois-moulin-68531
  • coin-repas-chalet-neige-et-bois-moulin-68530
  • chambre-lit-double-jaune-2chalet-neige-et-bois-moulin-68532
  • chambre-lit-double-jaune-chalet-neige-et-bois-moulin-68533
  • chambre-lit-double-rose-chalet-neige-et-bois-moulin-68566
  • chambre-lit-double-rose-neige-et-bois-moulin-68567
  • chambre-lit-double-bleue-chalet-neige-et-bois-moulin-68568
  • chambre-lit-double-bleue-2-chalet-neige-et-bois-moulin-68569
  • chambre-avec-lits-simples-chalet-neige-et-bois-moulin-68570
  • chambre-lits-simples-2-chalet-neige-et-bois-moulin-68571
  • chambre-lit-simple-chalet-neige-et-bois-moulin-68572
  • chambre-lit-simple-2-chalet-neige-et-bois-moulin-68573
  • salle-de-douche-2-chalet-neige-et-bois-moulin-68576
  • salle-de-douche-vasque-double-chalet-neige-et-bois-moulin-68577
  • salle-de-douche-chalet-neige-et-bois-moulin-68574
  • salle-de-douche-vasque-simple-chalet-neige-et-bois-moulin-68575
  • vue-exterieur-chalet-neige-et-bois-moulin-68578
  • chalet-neige-et-bois-moulin-hiver
  • chalet-neige-et-bois-moulin-68525
  • Das Wesentliche : Wohnfläche, Betten, Schlafzimmer, Badezimmer :
    • 150 Wohnfläche in Qm :
    • Anzahl Betten : 10
  • WIFI
Verfügbarkeit
  • marmarin-b-odt-5-696569
  • marmarin-b-odt-4-696570
  • marmarin-b-odt-3-696571
  • marmarin-b-odt-7-696573
  • marmarin-b-odt-6-696568
  • marmarin-b-odt-8-696572
  • marmarin-b-odt-2-696574
  • Das Wesentliche : Wohnfläche, Betten, Schlafzimmer, Badezimmer :
    • 63 Wohnfläche in Qm :
    • Anzahl Betten : 5
  • WIFI
Verfügbarkeit
  • Intérieure
  • Intérieure
  • Divers
  • Séjour
  • Cuisine
  • Vue hiver
  • Chambre
  • Chambre
  • Chambre
  • Chambre
  • Chambre
  • Chambre
  • Divers
  • Divers
  • Divers
  • Divers
  • Das Wesentliche : Wohnfläche, Betten, Schlafzimmer, Badezimmer :
    • 150 Wohnfläche in Qm :
    • Anzahl Betten : 9
  • WIFI
Verfügbarkeit
  • img-elt-diapo-12908-59539
  • img-elt-diapo-12901-59530
  • img-elt-diapo-12899-59531
  • img-elt-diapo-12902-59532
  • img-elt-diapo-12900-59533
  • img-elt-diapo-12904-59534
  • img-elt-diapo-12903-59535
  • img-elt-diapo-12905-59536
  • img-elt-diapo-12907-59537
  • img-elt-diapo-12906-59538
  • img-elt-diapo-12910-59540
  • img-elt-diapo-12909-59541
  • img-elt-diapo-12911-59542
  • img-elt-diapo-12917-59543
  • img-elt-diapo-12916-59544
  • img-elt-diapo-12919-59545
  • img-elt-diapo-12918-59546
  • img-elt-diapo-12921-59547
  • img-elt-diapo-12920-59548
  • img-elt-diapo-12929-59549
  • img-elt-diapo-12923-59550
  • img-elt-diapo-12935-59551
  • img-elt-diapo-12936-59552
  • salon-massage-goelia-855747
Plan-Peisey 5 pièces et plus
  • Das Wesentliche : Wohnfläche, Betten, Schlafzimmer, Badezimmer :
    • 390 Wohnfläche in Qm :
    • Anzahl Betten : 21
  • WIFI
  • Haustiere gestattet
  • Schwimbad
  • Jacuzzi
Verfügbarkeit
  • 1-oree-des-cimes-residence-cgh-14933
  • 3-oree-des-cimes-residence-cgh-exterieur-2013-15-14935
  • 4-oree-des-cimes-residence-cgh-exterieur-2013-16-14936
  • 6-oree-des-cimes-residence-cgh-exterieur-2013-10-14937
  • 7-oree-des-cimes-residence-cgh-exterieur-2013-12-14938
  • 5-oree-des-cimes-residence-cgh-exterieur-2013-11-14939
  • 9-oree-des-cimes-residence-cgh-exterieur-2013-9-14940
  • 8-oree-des-cimes-residence-cgh-exterieur-2013-13-14941
  • 11-oree-des-cimes-residence-cgh-exterieur-2013-5-14942
  • 12-oree-des-cimes-residence-cgh-exterieur-2013-14-14943
  • 10-oree-des-cimes-residence-cgh-exterieur-2013-7-14944
  • 13-oree-des-cimes-residence-cgh-salons-d-accueil-4-14945
  • 14-oree-des-cimes-residence-cgh-salons-d-accueil-1-14946
  • 15-oree-des-cimes-residence-cgh-salons-d-accueil-3-14947
  • 17-oree-des-cimes-residence-cgh-piscine-spa-7-14948
  • 16-oree-des-cimes-residence-cgh-salons-d-accueil-2-14949
  • 18-oree-des-cimes-residence-cgh-piscine-spa-6-14950
  • 18-oree-des-cimes-residence-cgh-piscine-spa-8-14952
  • 21-oree-des-cimes-residence-cgh-appartements-4-14954
  • 19-oree-des-cimes-residence-cgh-piscine-spa-9-14956
  • cgh-oree-des-cimes-appart-foudimages-1-1-54559
  • cgh-oree-des-cimes-appart-foudimages-2-54560
  • cgh-oree-des-cimes-appart-foudimages-3-54561
  • cgh-oree-des-cimes-appart-foudimages-5-54562
  • cgh-oree-des-cimes-appart-studiobergoend-4-54563
  • cgh-oree-des-cimes-int-studiobergoend-16-54564
  • Das Wesentliche : Wohnfläche, Betten, Schlafzimmer, Badezimmer :
    • 60 à 80 Wohnfläche in Qm :
    • Anzahl Betten : 8
  • WIFI
  • Lift
  • Behindertengerechter Zugang
  • Haustiere gestattet
  • Schwimbad
  • Sauna Hammam
Verfügbarkeit
  • chalet-la-couronne-vallandry-sejour-4-63466
  • chalet-la-couronne-vallandry-sejour-5-63467
  • chalet-la-couronne-vallandry-sejour-3-63465
  • chalet-la-couronne-vallandry-sejour-63463
  • chalet-la-couronne-vallandry-sejour-2-63464
  • la-couronne-kitchen-002-922860
  • chalet-la-couronne-vallandry-chambre-lits-simples-63469
  • chalet-la-couronne-vallandry-chambre-lits-simples-2-63470
  • chalet-la-couronne-vallandry-salle-de-bain-63471
  • chalet-la-couronne-vallandry-salle-de-bain-2-63472
  • chalet-la-couronne-vallandry-plan-niveau-1-63474
  • chalet-la-couronne-vallandry-plan-rdc-63475
  • chalet-la-couronne-vallandry-plan-niveau-1-63476
  • chalet-la-couronne-vallandry-12-16450
  • chalet-la-couronne-vallandry-63473
  • chalet-la-courronne-vallandry-28-janv-2014-2-16469
  • la-couronne-2-dec-10-16470
  • chalet-la-couronne-vallandry-1-16442
  • Das Wesentliche : Wohnfläche, Betten, Schlafzimmer, Badezimmer :
    • 167 Wohnfläche in Qm :
    • Anzahl Betten : 10
  • WIFI
Verfügbarkeit
  • cgh-appart-studio-bergoend-15-54496
  • cgh-appart-studiobergoend-3-54497
  • cgh-appart-studiobergoend-4-54498
  • cgh-ppart-studio-bergoend-6-54499
  • cgh-ppart-studio-bergoend-13-54500
  • Das Wesentliche : Wohnfläche, Betten, Schlafzimmer, Badezimmer :
    • 35 à 40 Wohnfläche in Qm :
    • Anzahl Betten : 4
  • WIFI
  • Lift
  • Behindertengerechter Zugang
  • Haustiere gestattet
Verfügbarkeit
  • _clients_227321004_photos_20044a_1689519
  • _clients_227321004_photos_20044b_1689520
  • _clients_227321004_photos_20044c_1689522
  • _clients_227321004_photos_20044d_1689523
  • _clients_227321004_photos_20044e_1689525
  • _clients_227321004_photos_20044f_1689526
  • _clients_227321004_photos_20044g_1689528
  • _clients_227321004_photos_20044h_1689530
  • _clients_227321004_photos_20044i_1689531
  • _clients_227321004_photos_20044j_1689532
  • _clients_227321004_photos_20044k_1689533
  • _clients_227321004_photos_20044l_1689534
  • _clients_227321004_photos_20044m_1689535
  • _clients_227321004_photos_20044n_1689536
  • _clients_227321004_photos_20044o_1689537
  • _clients_227321004_photos_20044p_1689538
Plan-Peisey 2 pièces
  • Das Wesentliche : Wohnfläche, Betten, Schlafzimmer, Badezimmer :
    • 45 Wohnfläche in Qm :
    • Anzahl Betten : 9
  • Haustiere gestattet
Verfügbarkeit
  • _clients_227321004_photos_20068a_1689970
  • _clients_227321004_photos_20068b_1689972
  • _clients_227321004_photos_20068c_1689973
  • _clients_227321004_photos_20068d_1689975
  • _clients_227321004_photos_20068e_1689976
  • _clients_227321004_photos_20068f_1689978
  • _clients_227321004_photos_20068g_1689980
  • _clients_227321004_photos_20068h_1689981
  • _clients_227321004_photos_20068i_1689983
  • _clients_227321004_photos_20068j_1689985
  • _clients_227321004_photos_20068k_1689986
  • _clients_227321004_photos_20068l_1689988
  • _clients_227321004_photos_20068m_1689989
  • _clients_227321004_photos_20068n_1689990
  • _clients_227321004_photos_20068o_1689992
  • _clients_227321004_photos_20068p_1689993
  • _clients_227321004_photos_20068q_1689995
Plan-Peisey Studio
  • Das Wesentliche : Wohnfläche, Betten, Schlafzimmer, Badezimmer :
    • 24 Wohnfläche in Qm :
    • Anzahl Betten : 5
  • Lift
Verfügbarkeit
  • _clients_227321004_photos_20042a_1689466
  • _clients_227321004_photos_20042b_1689468
  • _clients_227321004_photos_20042c_1689469
  • _clients_227321004_photos_20042d_1689471
  • _clients_227321004_photos_20042e_1689473
  • _clients_227321004_photos_20042f_1689474
  • _clients_227321004_photos_20042g_1689476
  • _clients_227321004_photos_20042h_1689478
  • _clients_227321004_photos_20042i_1689479
  • _clients_227321004_photos_20042j_1689481
  • _clients_227321004_photos_20042k_1689483
  • _clients_227321004_photos_20042l_1689484
  • _clients_227321004_photos_20042m_1689486
  • _clients_227321004_photos_20042n_1689487
  • _clients_227321004_photos_20042o_1689489
  • _clients_227321004_photos_20042p_1689490
Plan-Peisey Studio
  • Das Wesentliche : Wohnfläche, Betten, Schlafzimmer, Badezimmer :
    • 20 Wohnfläche in Qm :
    • Anzahl Betten : 4
  • Haustiere gestattet
Verfügbarkeit